
$2,600
Available - For Rent
Listing ID: X13691412
97 PORT ROBINSON Road , Pelham, L3B 5N5, Niagara
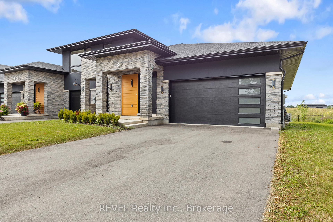
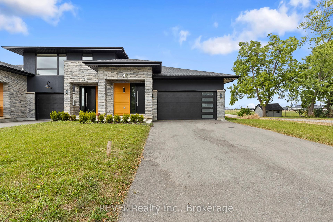
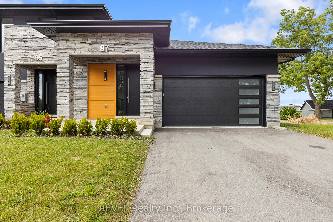
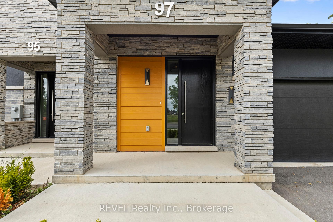

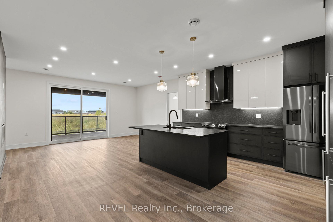
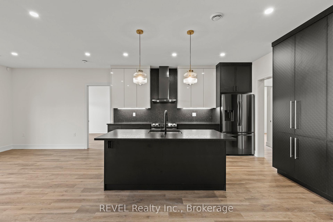
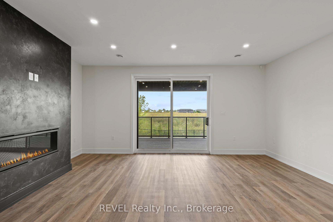
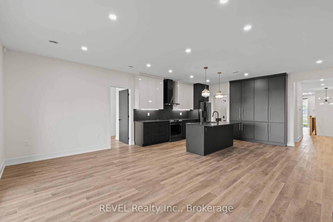
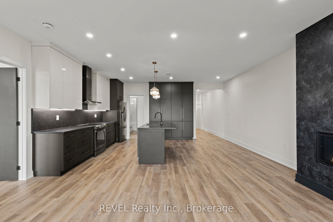

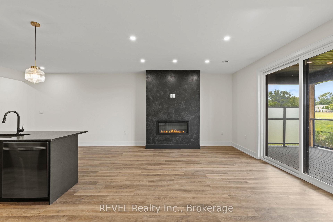
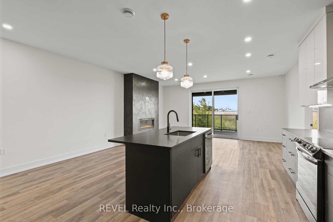
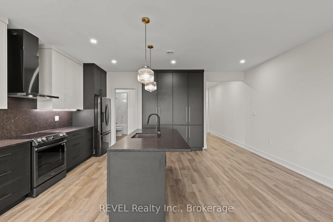
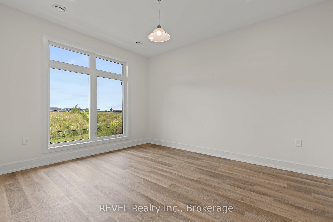
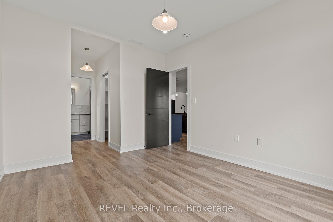
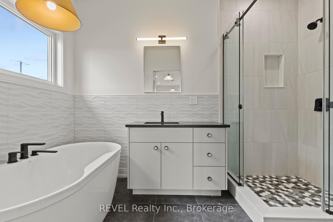
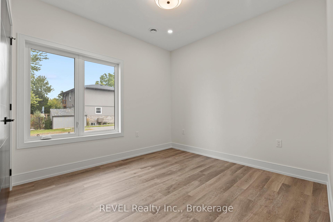
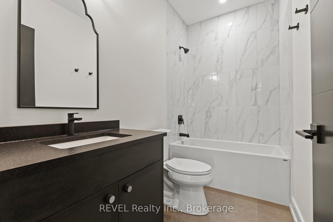
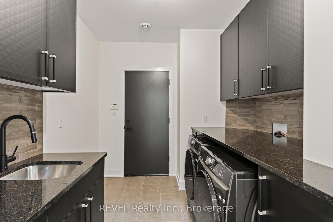
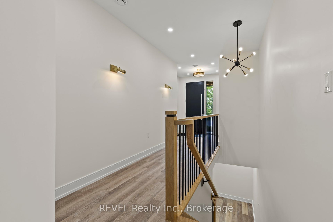
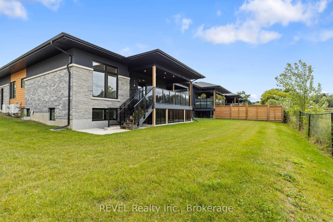
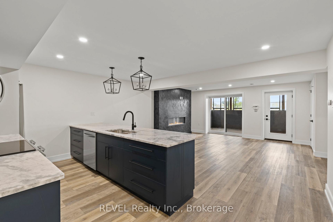
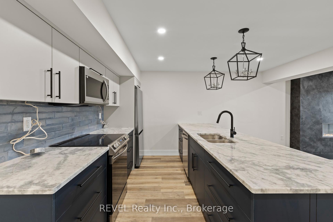
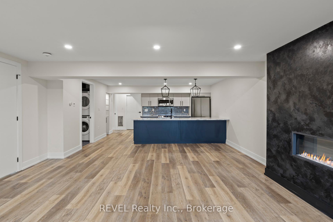
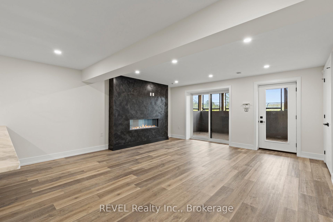
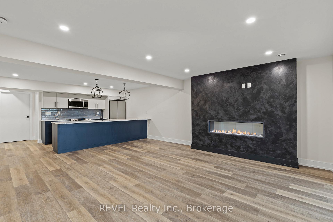
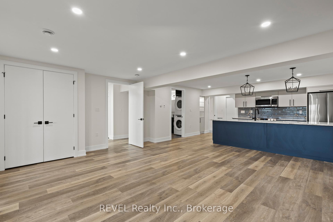
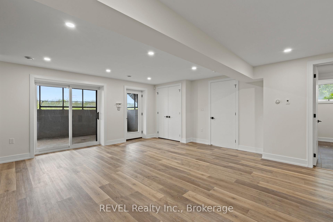
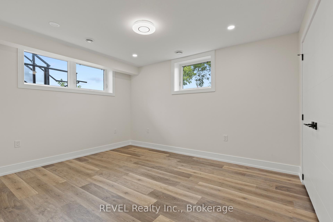
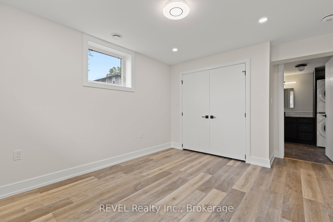
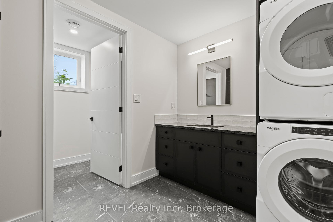
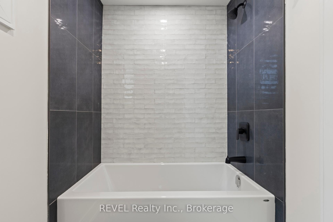
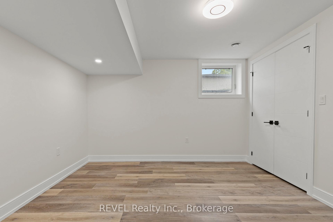
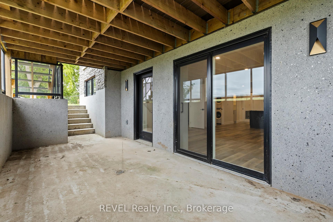
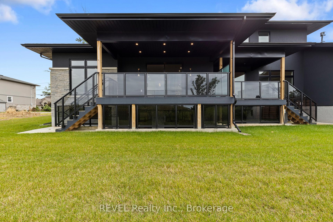
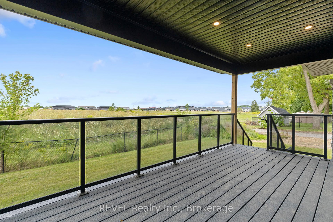
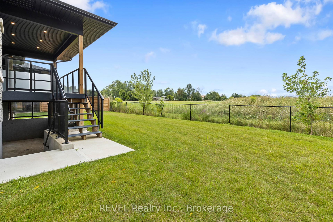
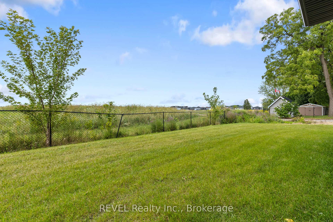
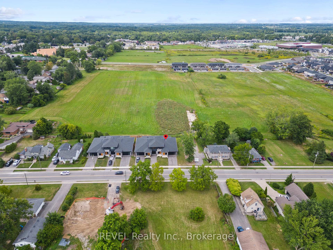
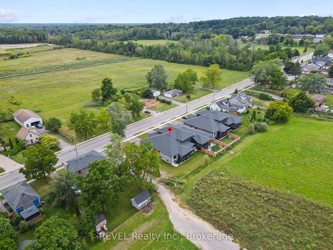
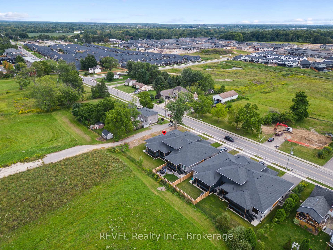
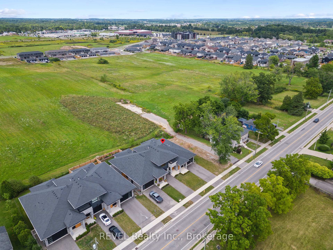
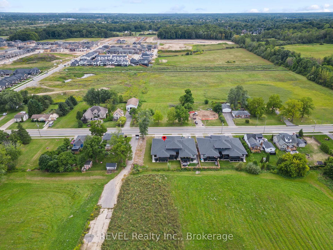
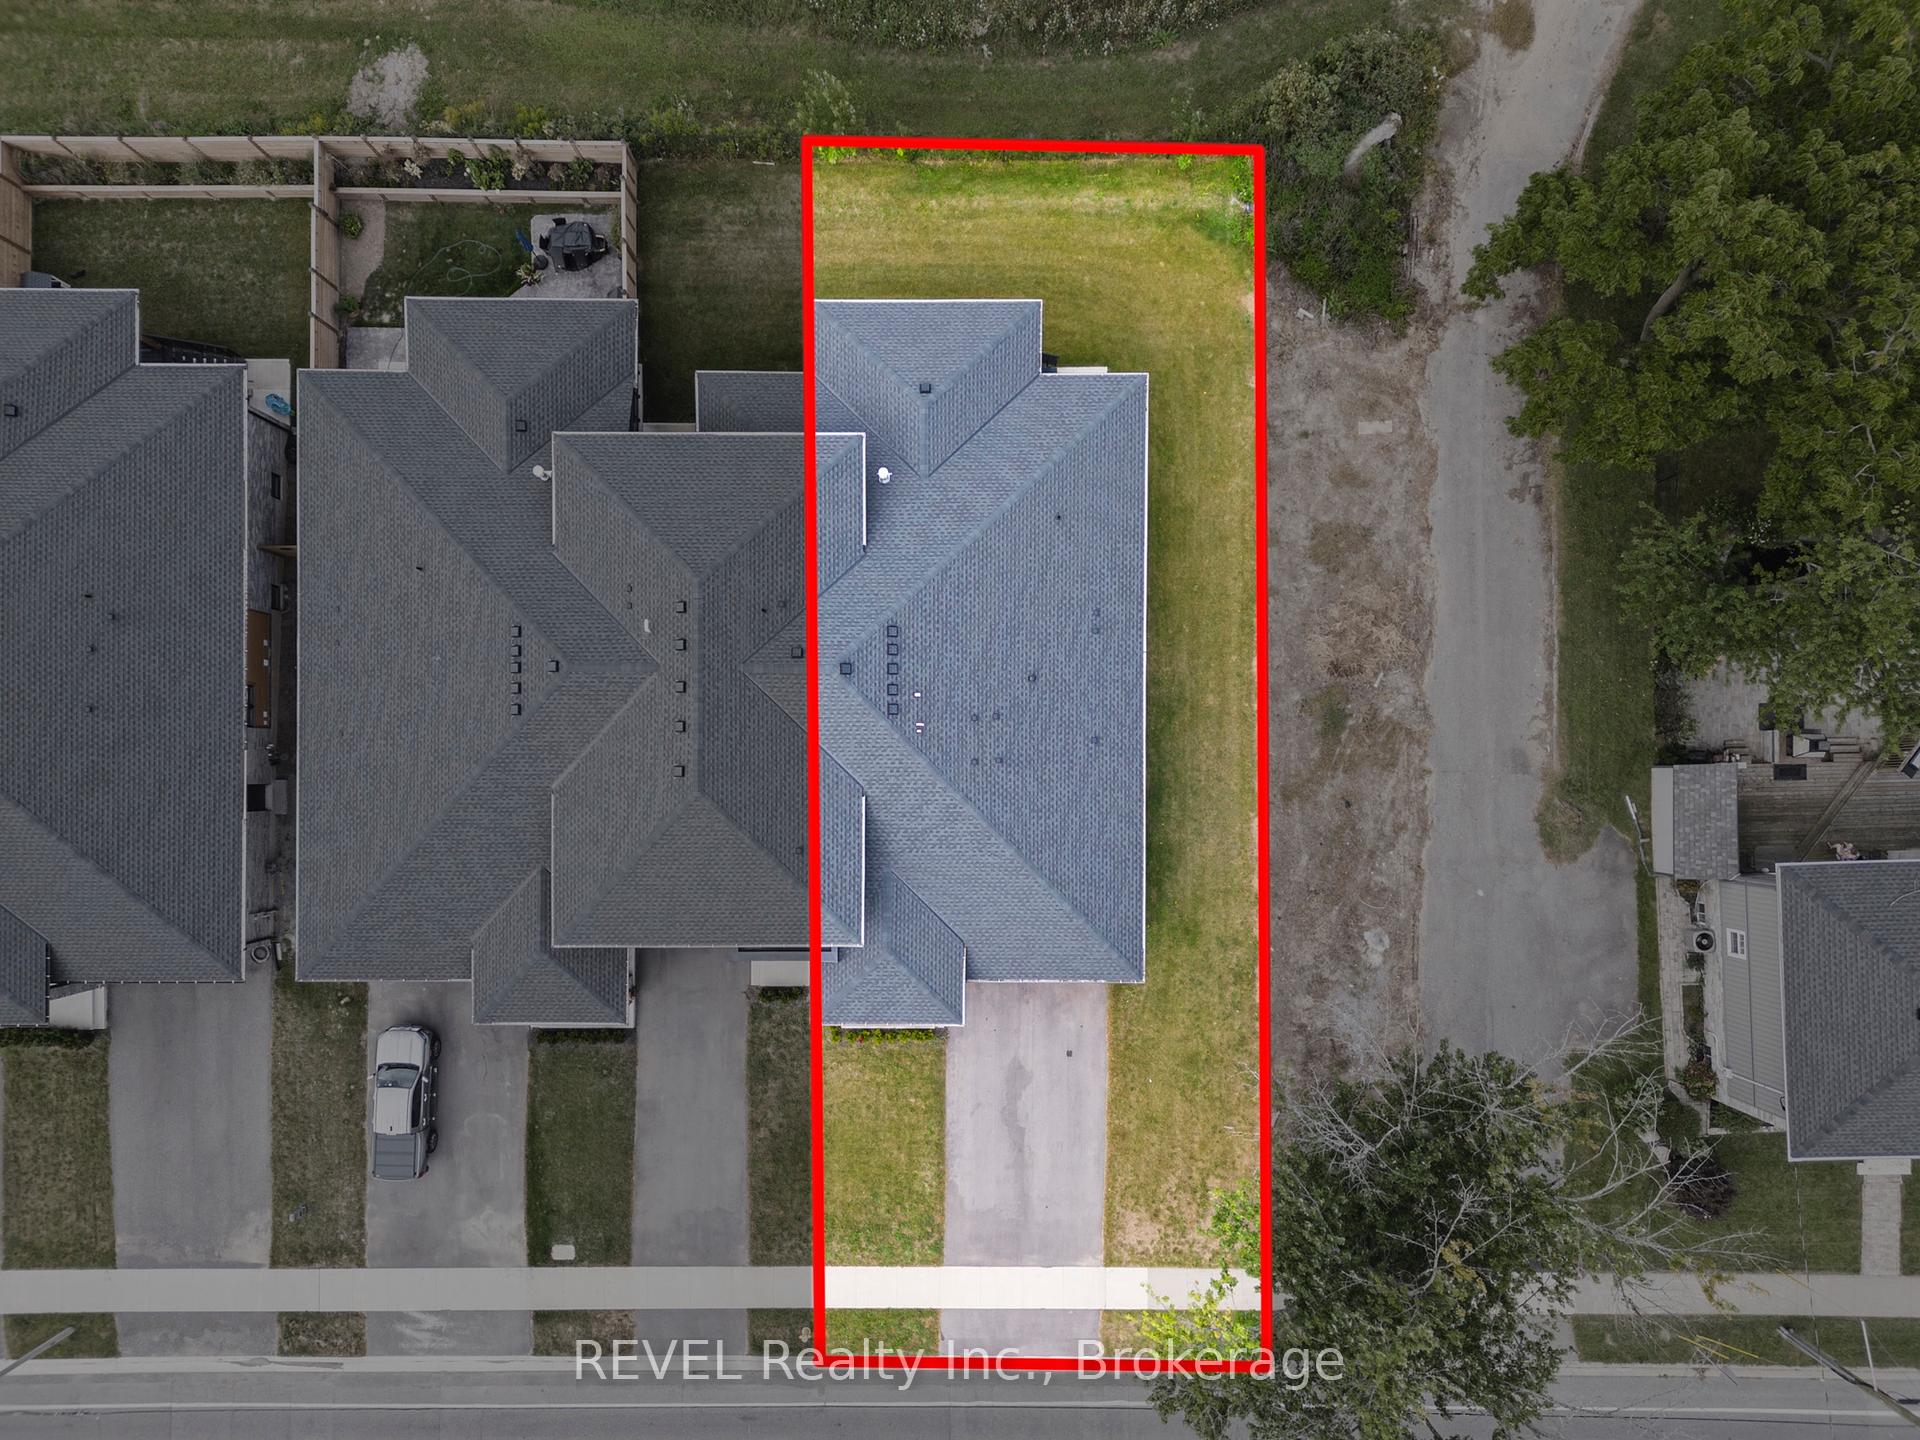
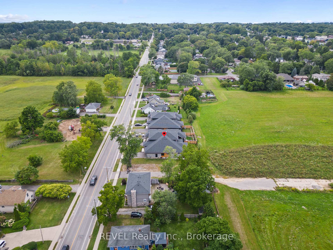
| Welcome to this beautifully designed two-bedroom, two-bathroom main-floor suite, offering an ideal blend of modern style, comfort and functionality. The bright, open-concept layout features a spacious kitchen overlooking the inviting living and dining areas, creating the perfect setting for everyday living and entertaining. Enjoy direct access from the living space to a private deck and rear yard, ideal for relaxing or outdoor enjoyment. The suite also includes use of the double garage with convenient interior entry. Located just minutes from parks, walking trails, shopping, dining and excellent schools, this exceptional home offers comfortable and convenient living in a desirable neighbourhood. |
| Price | $2,600 |
| Taxes: | $0.00 |
| Occupancy: | Vacant |
| Address: | 97 PORT ROBINSON Road , Pelham, L3B 5N5, Niagara |
| Acreage: | < .50 |
| Directions/Cross Streets: | Port Robinson Road between Station Street and Lametti/Rice Road. |
| Rooms: | 8 |
| Bedrooms: | 2 |
| Bedrooms +: | 0 |
| Family Room: | T |
| Basement: | Walk-Out, Separate Ent |
| Furnished: | Unfu |
| Level/Floor | Room | Length(ft) | Width(ft) | Descriptions | |
| Room 1 | Main | Kitchen | 13.15 | 9.68 | |
| Room 2 | Main | Living Ro | 18.5 | 12.07 | |
| Room 3 | Main | Dining Ro | 8.82 | 13.15 | |
| Room 4 | Main | Bathroom | 4.99 | 8.99 | |
| Room 5 | Main | Bedroom | 10 | 12.82 | |
| Room 6 | Main | Primary B | 10.99 | 13.32 | |
| Room 7 | Main | Laundry | 8.43 | 8.99 | |
| Room 8 | Basement | Family Ro | 16.24 | 17.65 |
| Washroom Type | No. of Pieces | Level |
| Washroom Type 1 | 3 | Main |
| Washroom Type 2 | 4 | Main |
| Washroom Type 3 | 0 | |
| Washroom Type 4 | 0 | |
| Washroom Type 5 | 0 |
| Total Area: | 0.00 |
| Approximatly Age: | New |
| Property Type: | Att/Row/Townhouse |
| Style: | Bungalow |
| Exterior: | Stucco (Plaster), Stone |
| Garage Type: | Attached |
| (Parking/)Drive: | Private Do |
| Drive Parking Spaces: | 2 |
| Park #1 | |
| Parking Type: | Private Do |
| Park #2 | |
| Parking Type: | Private Do |
| Park #3 | |
| Parking Type: | Other |
| Pool: | None |
| Laundry Access: | Electric Drye |
| Approximatly Age: | New |
| Approximatly Square Footage: | 1100-1500 |
| CAC Included: | N |
| Water Included: | N |
| Cabel TV Included: | N |
| Common Elements Included: | N |
| Heat Included: | N |
| Parking Included: | Y |
| Condo Tax Included: | N |
| Building Insurance Included: | N |
| Fireplace/Stove: | Y |
| Heat Type: | Forced Air |
| Central Air Conditioning: | Central Air |
| Central Vac: | N |
| Laundry Level: | Syste |
| Ensuite Laundry: | F |
| Elevator Lift: | False |
| Sewers: | Sewer |



| Although the information displayed is believed to be accurate, no warranties or representations are made of any kind. |
| REVEL Realty Inc., Brokerage |
|
|

Hala Elkilany
Sales Representative
Dir:
647-502-2121
Bus:
905-731-2000
Fax:
905-886-7556
| Book Showing | Email a Friend |
Jump To:
At a Glance:
| Type: | Freehold - Att/Row/Townhouse |
| Area: | Niagara |
| Municipality: | Pelham |
| Neighbourhood: | 662 - Fonthill |
| Style: | Bungalow |
| Approximate Age: | New |
| Beds: | 2 |
| Baths: | 2 |
| Fireplace: | Y |
| Pool: | None |
Locatin Map:

